
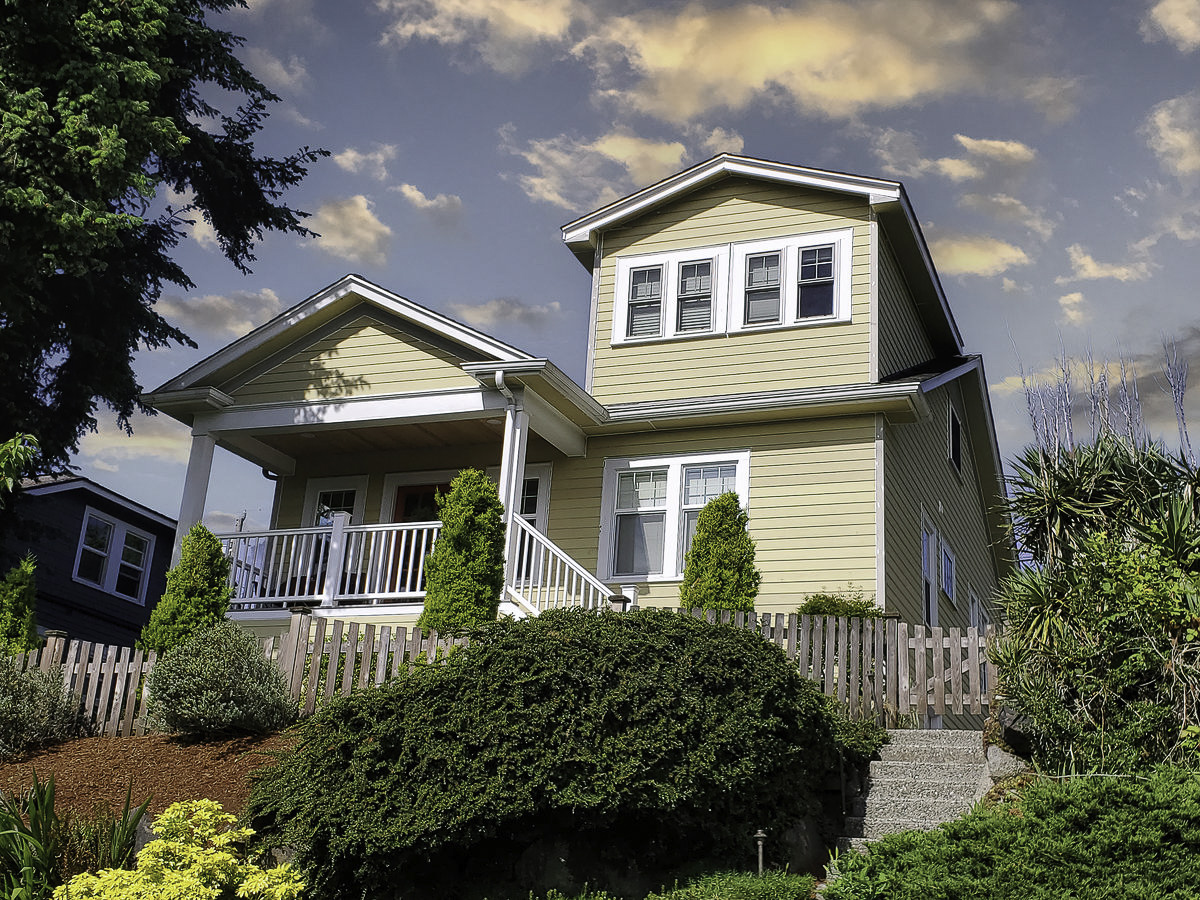
How to measure a house for siding
For a basic wall, multiply width by height. Repeat for each wall or elevation. For gables, use a triangle estimate: width times height, divided by two. Openings such as windows and doors may be subtracted, but many estimates still include waste, cuts, and layout factors that offset some of those deductions.
Measure by elevation
Work around the house one side at a time. Note the front, back, left, and right elevations, then add any garage returns, porch areas, dormers, bump-outs, and gable ends separately. This keeps the math clearer and makes your photos more useful for the contractor.
Why waste matters
Siding has overlaps, cuts, starter pieces, gable cuts, corners, and layout decisions. A project with many windows, small wall sections, or angled cuts can need more material than a simple square-foot calculation suggests.
Do not forget trim and details
Corner boards, window trim, fascia transitions, belly bands, blocks, vents, and penetrations all affect the scope. These items can change both the material list and the labor needed to finish the exterior cleanly.
Repairs can change the scope
Measurements do not reveal soft sheathing, dry rot, missing house wrap, or failed flashing. Those details are why an onsite estimate matters, especially in wet Puget Sound conditions.
A practical measuring example
Imagine one wall is 32 feet wide and 18 feet tall. That wall is roughly 576 square feet before openings. If it has a gable above, that triangle is measured separately. If the gable is 32 feet wide and 8 feet tall, the gable adds about 128 square feet. A large window or door may reduce the net area, but cuts, laps, mistakes, and layout waste bring some quantity back. That is why a homeowner measurement is useful for conversation, not final ordering.
For a two-story home, it is usually better to photograph every elevation than to climb or guess. Photos show rooflines, decks, dormers, access, vegetation, electrical fixtures, and repair-prone areas. A contractor can often spot scope issues from photos before the onsite visit.
What homeowners usually miss
- Gable ends above garages and porches.
- Small wall sections between windows that create extra cuts.
- Trim boards, corners, soffit transitions, and belly bands.
- Waste for lap siding exposure, shingles, panels, and angled cuts.
- Damaged areas that need repair before new siding goes on.
Measurement is also connected to design. If you choose lap siding, shingles, board and batten, or panel sections, the layout changes. A modern panel wall may need reveal planning and fewer awkward cuts. A traditional lap siding wall may need careful starter lines and clean transitions at windows. The estimate should connect quantity, design, and installation, not treat measuring as isolated math.
What to send before an estimate
- Photos of each side of the home.
- Closeups of damaged siding, soft trim, or window areas.
- Notes about known leaks, drafts, or past repairs.
- Your preferred material direction, if you already have one.
Breeze Siding uses this early information to make the first conversation more useful. Then the onsite estimate can confirm dimensions, details, access, repair needs, and the best material direction.
If the project is in Seattle, start with a Seattle siding replacement estimate so the review includes trim, flashing, access, and moisture-risk details that basic square-foot math cannot catch.